

SHEGERIAN LAW
San Francisco HQ
San Francisco, CA
Architect
Revel
Project Description
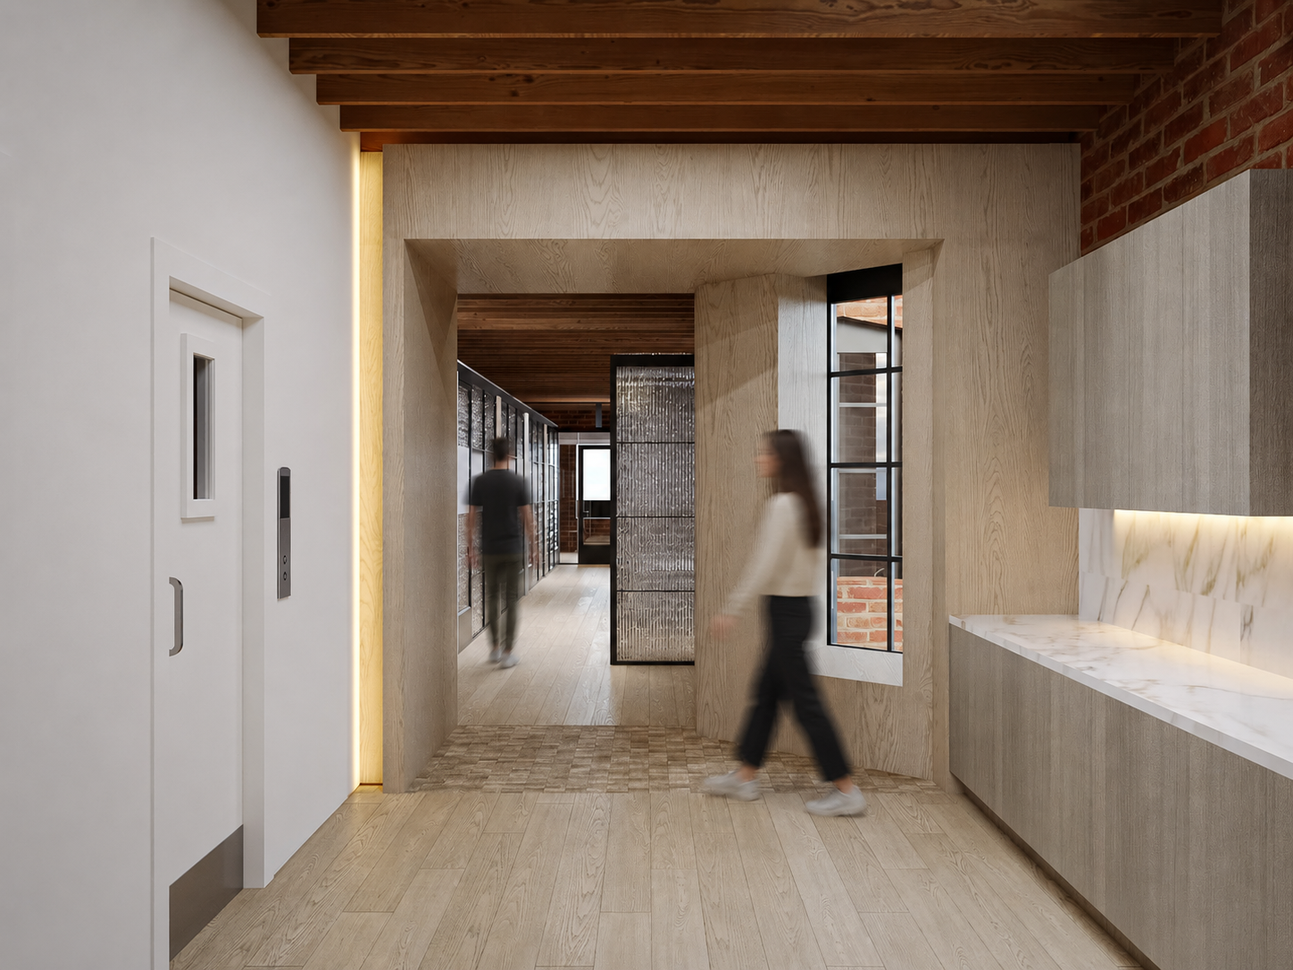
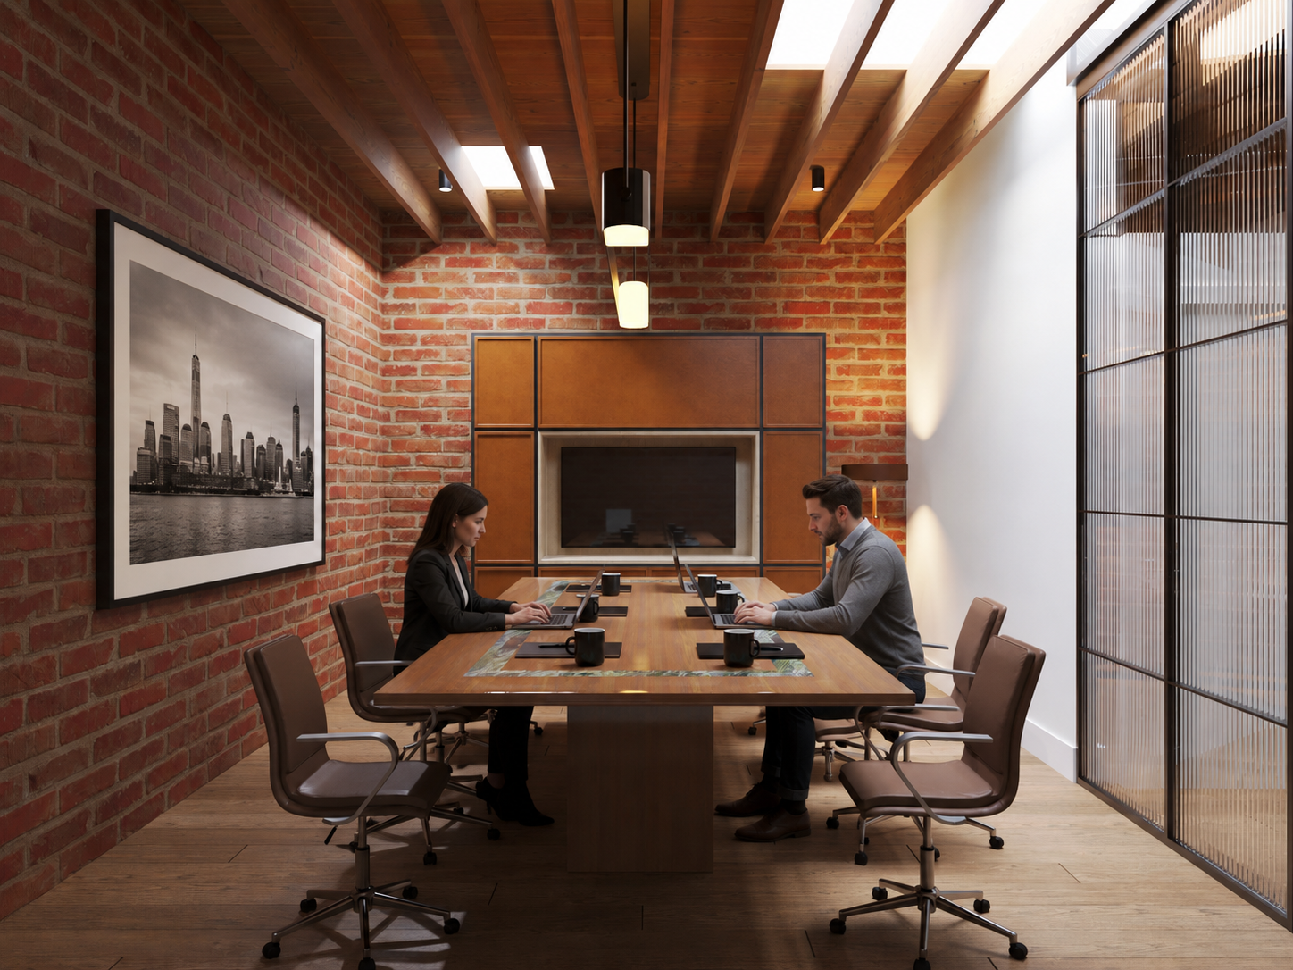
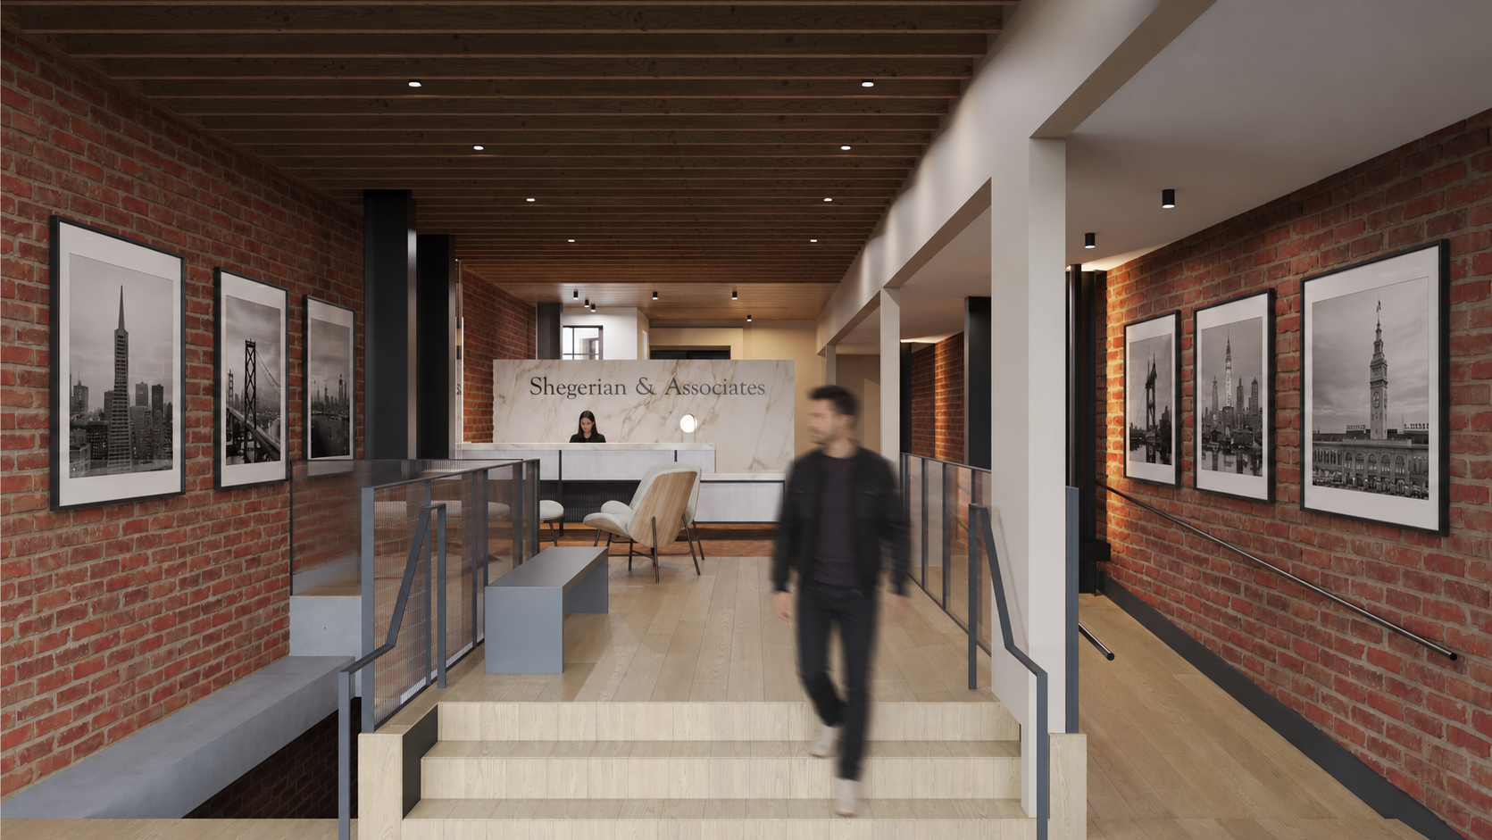
MCS delivered the Shegerian Law office build-out, a three-story legal workplace designed to support a sophisticated, client-facing law firm environment. The project included attorney offices, mock trial rooms, executive conference and boardrooms, huddle rooms, upgraded support spaces, elevator upgrades, a grand entrance, and an extensive high-end millwork and finish package, all built with a focus on craftsmanship, confidentiality, acoustical performance, and elevated client presentation. Delivered within an occupied Class-A office building, the project required careful coordination of access, logistics, AV and technology systems, finish sequencing, and building operations while maintaining the precision and quality expected of a premier legal workplace.