

795 FOLSOM AMENITIES
Lobby Renovation and Amenities
San Francisco, CA
Architect
Revel
Project Description
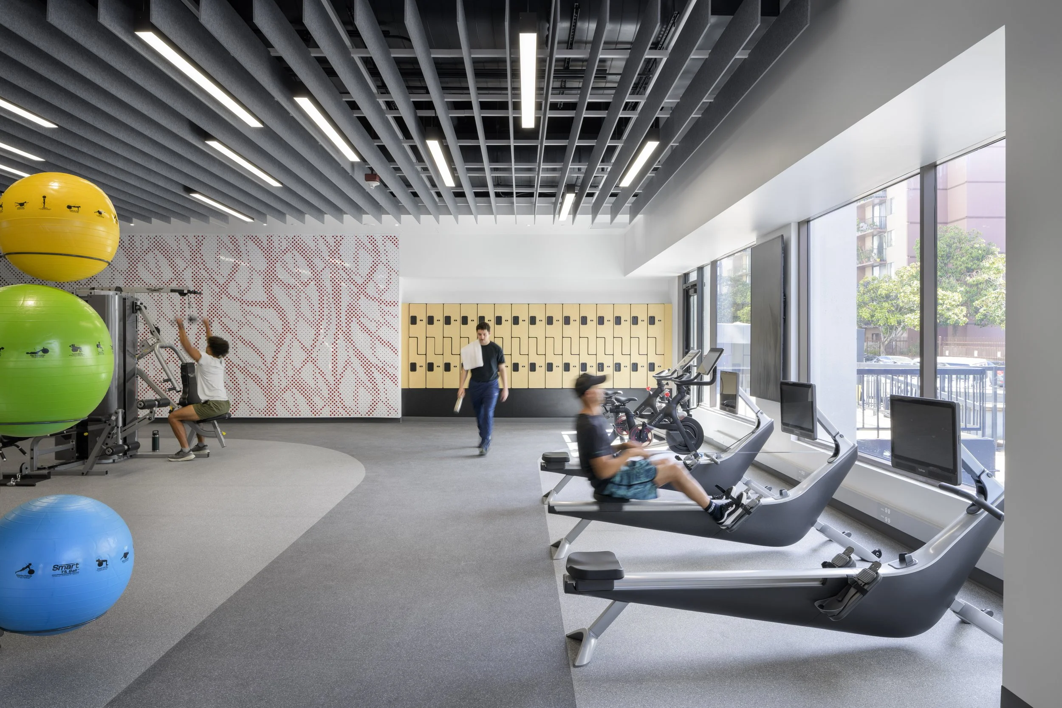
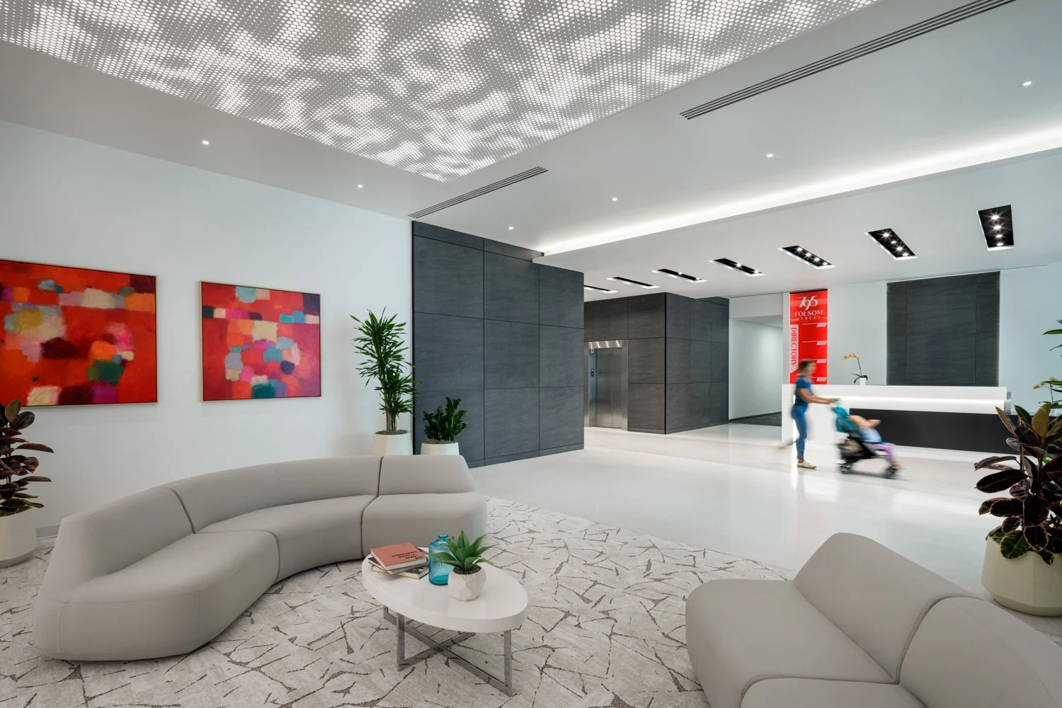
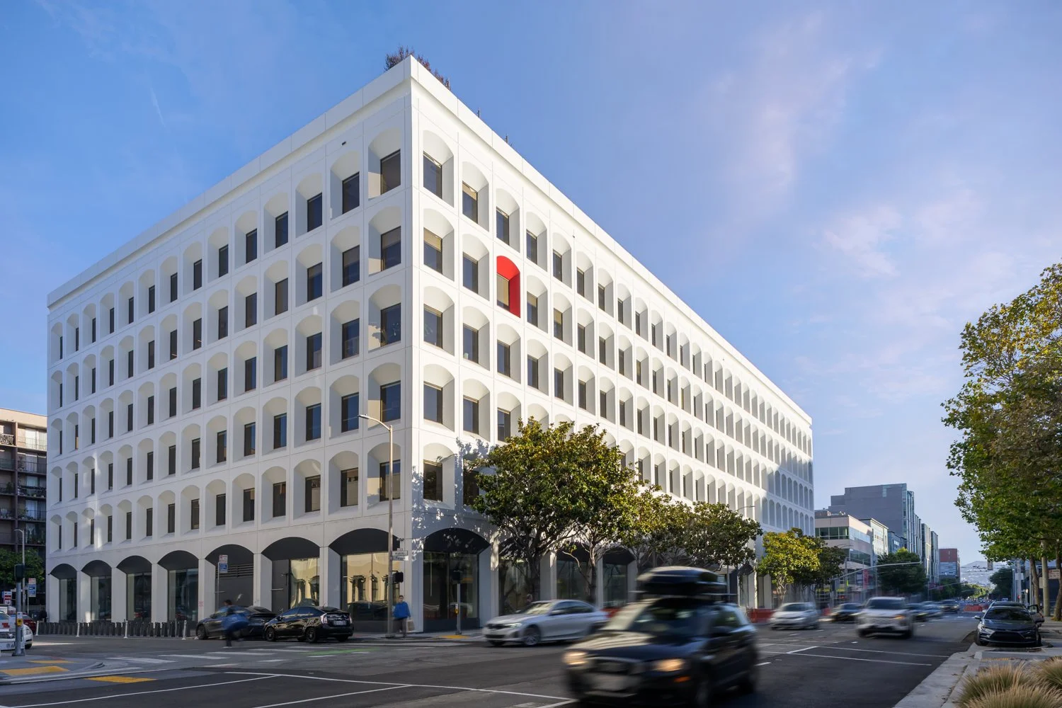
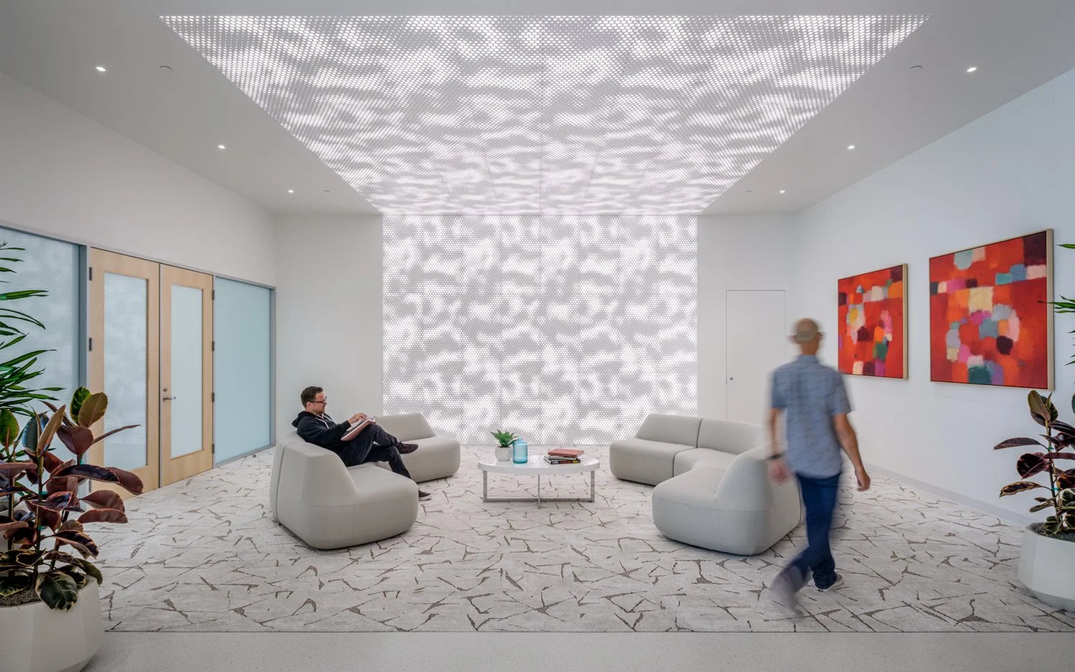
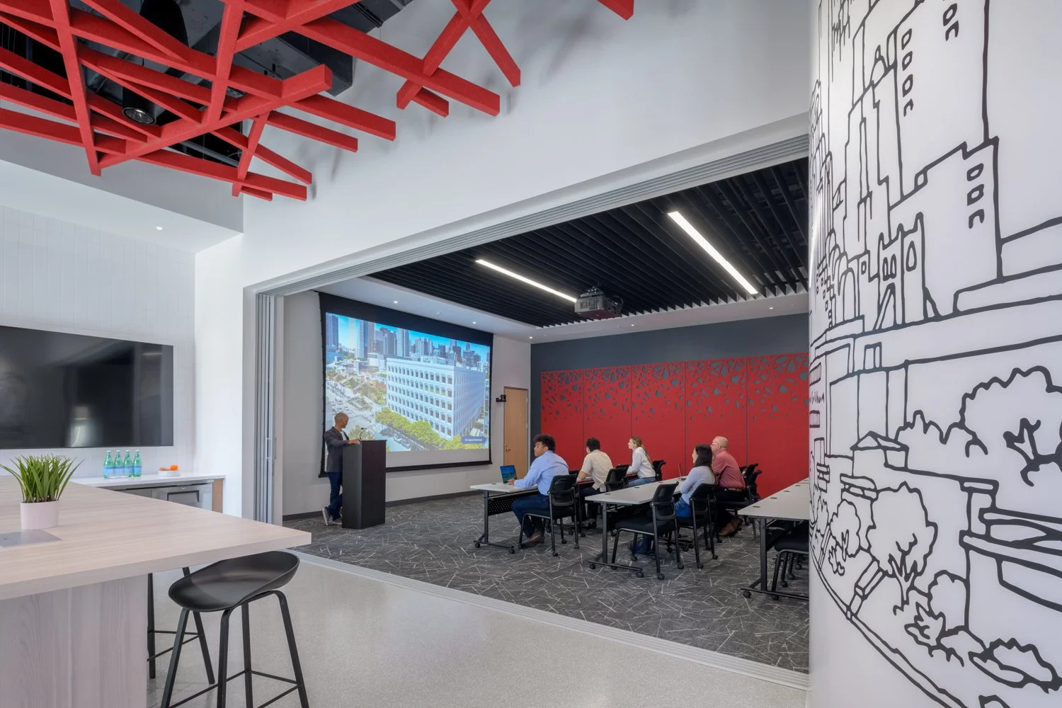
MCS was engaged to deliver a fast-paced, design-build, multi-phased renovation at 795 Folsom, transforming the lobby and amenity spaces into a high-end, hospitality-driven environment. The project featured an extensive architectural and MEP fit-out, including terrazzo flooring, new VAVs and heat pumps to service the first floor and lobby, and a complete amenity build-out. A new gym and wellness area were added, featuring showers, rubber flooring, and state-of-the-art equipment to elevate the tenant experience. The lobby was reimagined with a new reception desk, specialty millwork, and warm wood finishes, paired with sophisticated lighting and integrated conference centers designed for flexibility and functionality. Executing this project required strategic phasing and close coordination to maintain building operations while delivering an elevated design standard on an accelerated schedule. The result is a refined and modernized space that reflects the character of 795 Folsom and enhances its position in the San Francisco market.