

ONE MARKET PLAZA
Lobby Renovation
San Francisco, CA
Architect
Forge Architects
Project Description
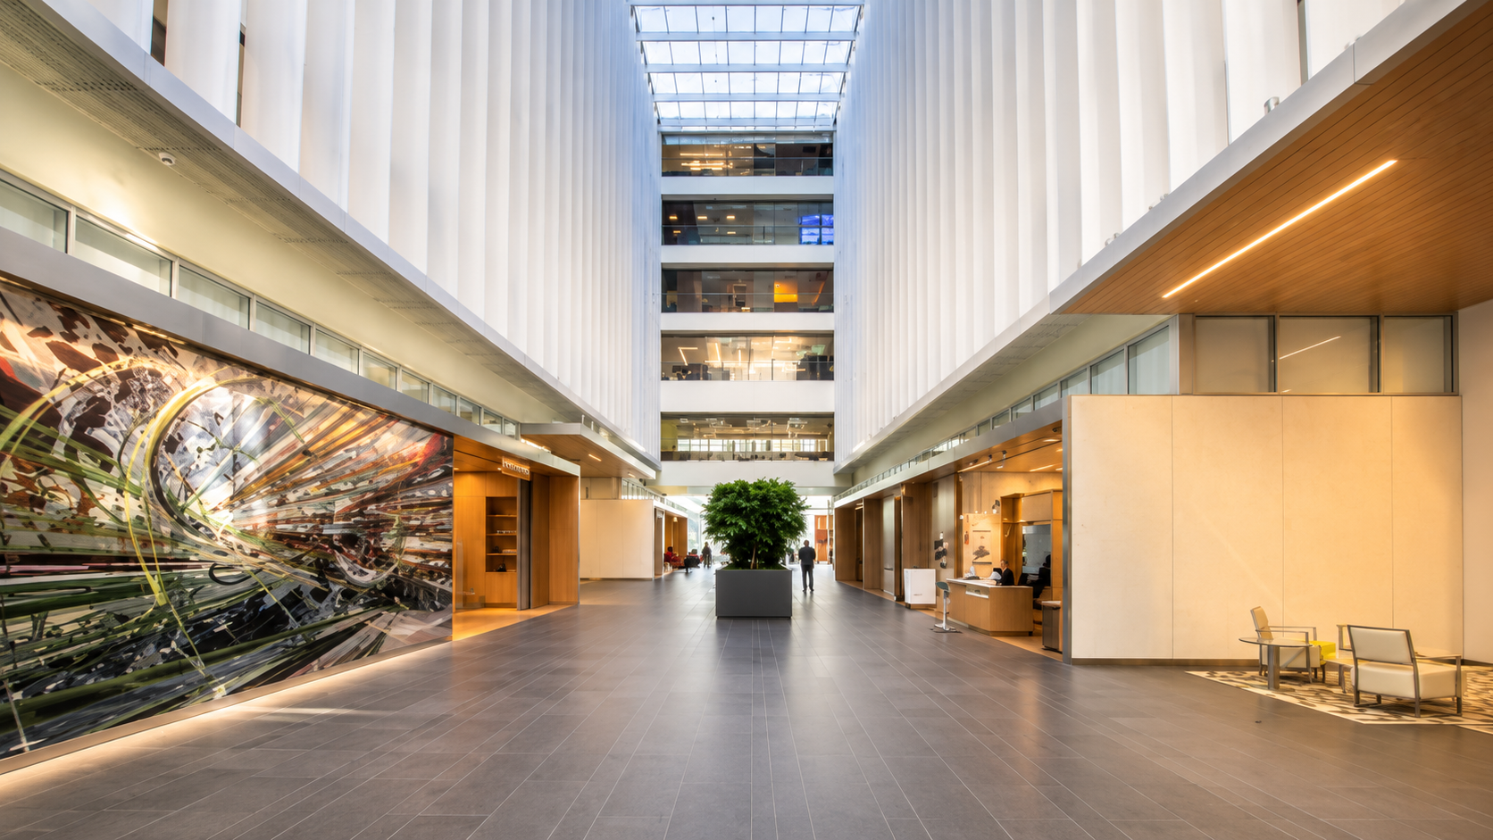
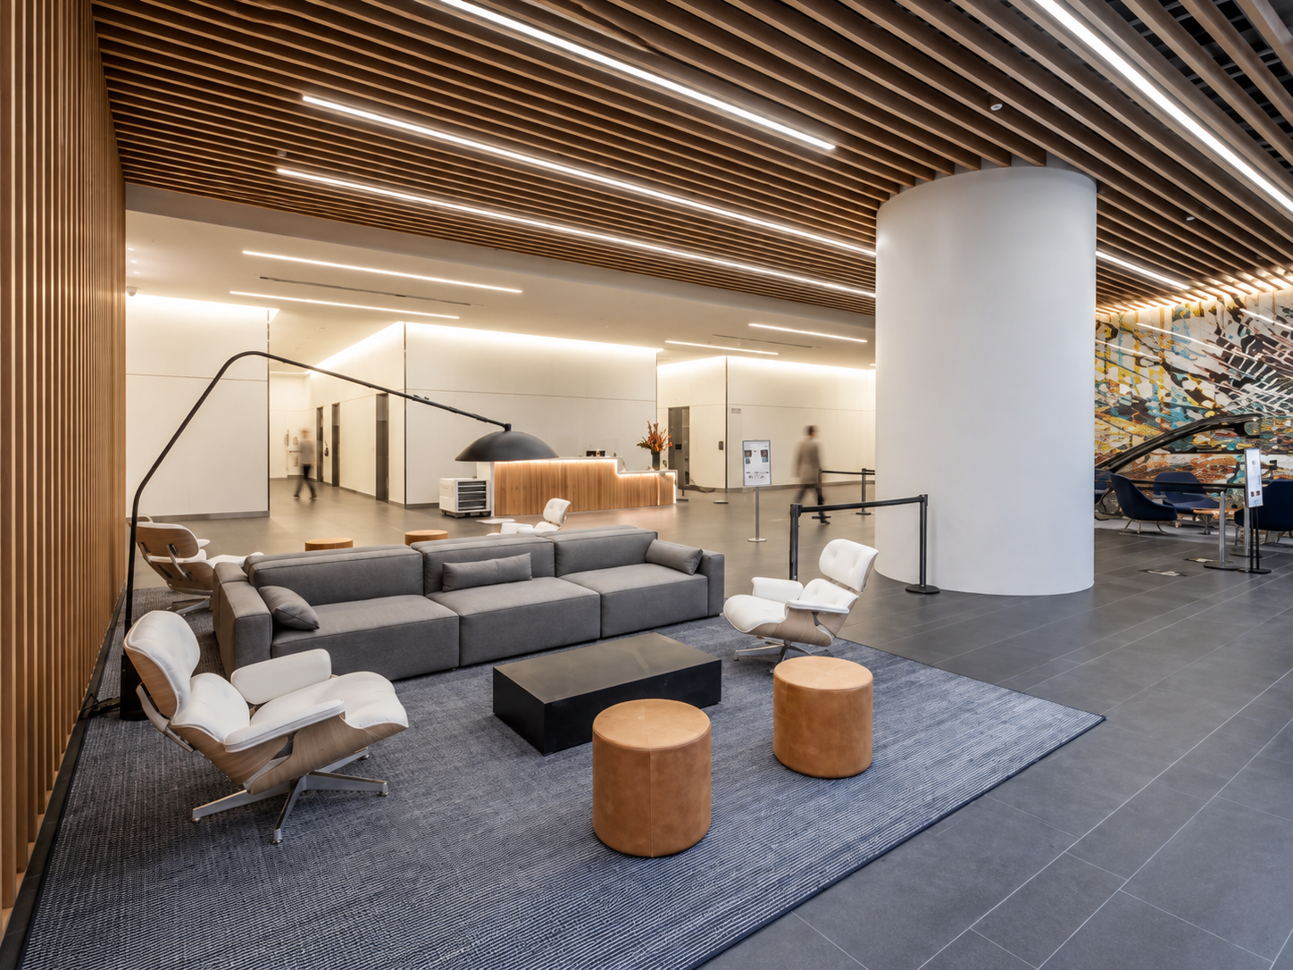
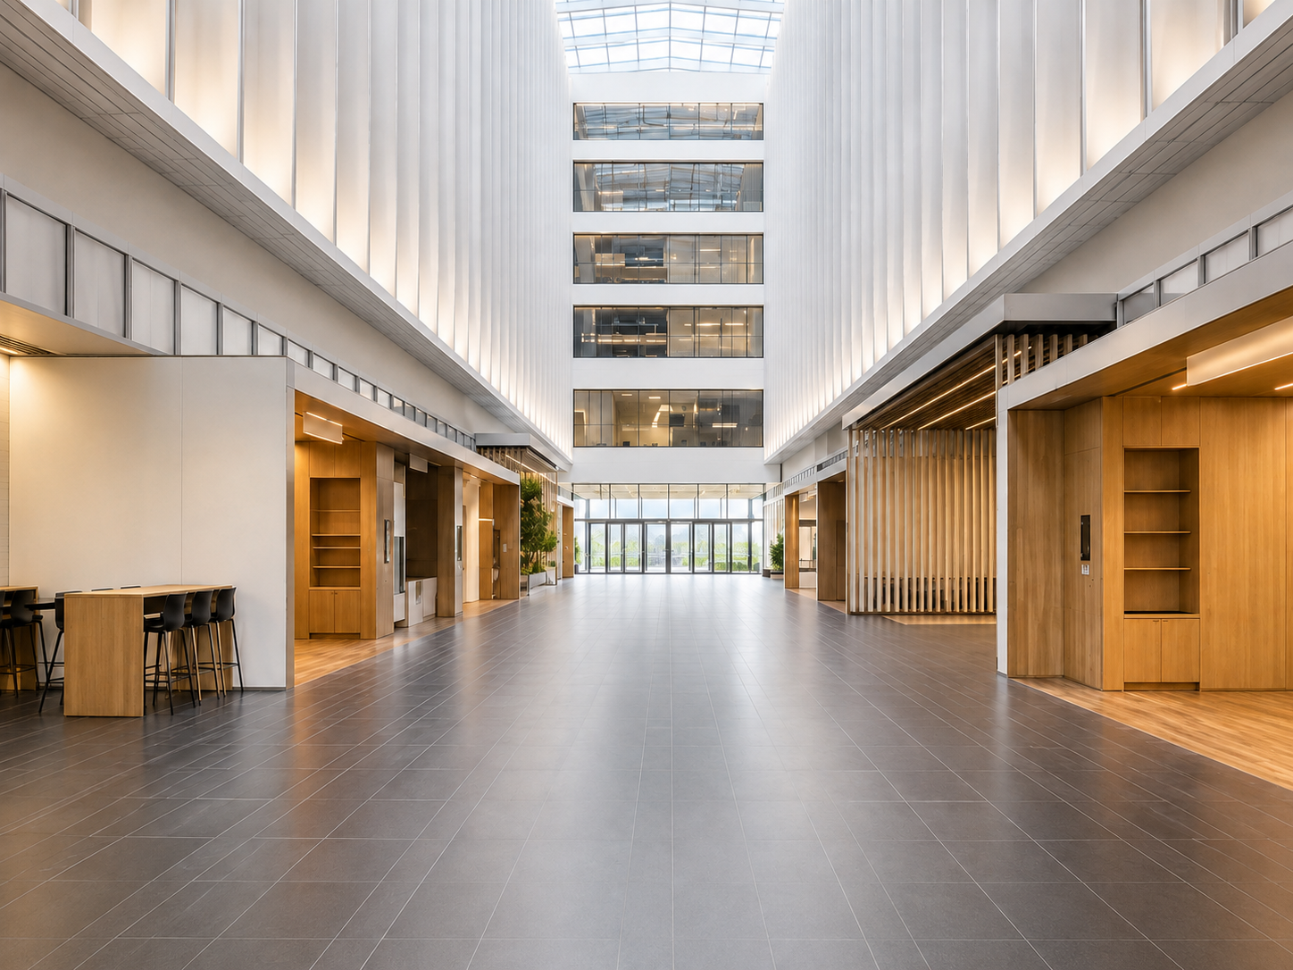
MCS delivered a comprehensive renovation of multiple lobby entry points across the Stuart and Spear Street towers at One Market Plaza, elevating one of San Francisco’s most recognizable commercial properties. The project featured intricate architectural detailing, including custom woodwork, high-performance glazing systems, sound-dampening fins, expansive glass panels, and specialty lighting integrated with new flooring and MEP design-build solutions. One of the most significant challenges of this project was maintaining building operations and public circulation throughout construction. MCS implemented a carefully sequenced, multi-phased construction strategy to minimize impact to the primary lobby causeway. This required close coordination with building management and engineering teams to ensure uninterrupted tenant access, safety, and schedule adherence. The result is a revitalized lobby experience that blends craftsmanship, technical precision, and logistical excellence, transforming One Market Plaza into a modern, high-performance arrival space.