

ABRIDGE AI
Artificial Intelligence Tenant Improvement
San Francisco, CA


Total Square Footage
80,000 sf
Architect
OTJ Architects
Project Description
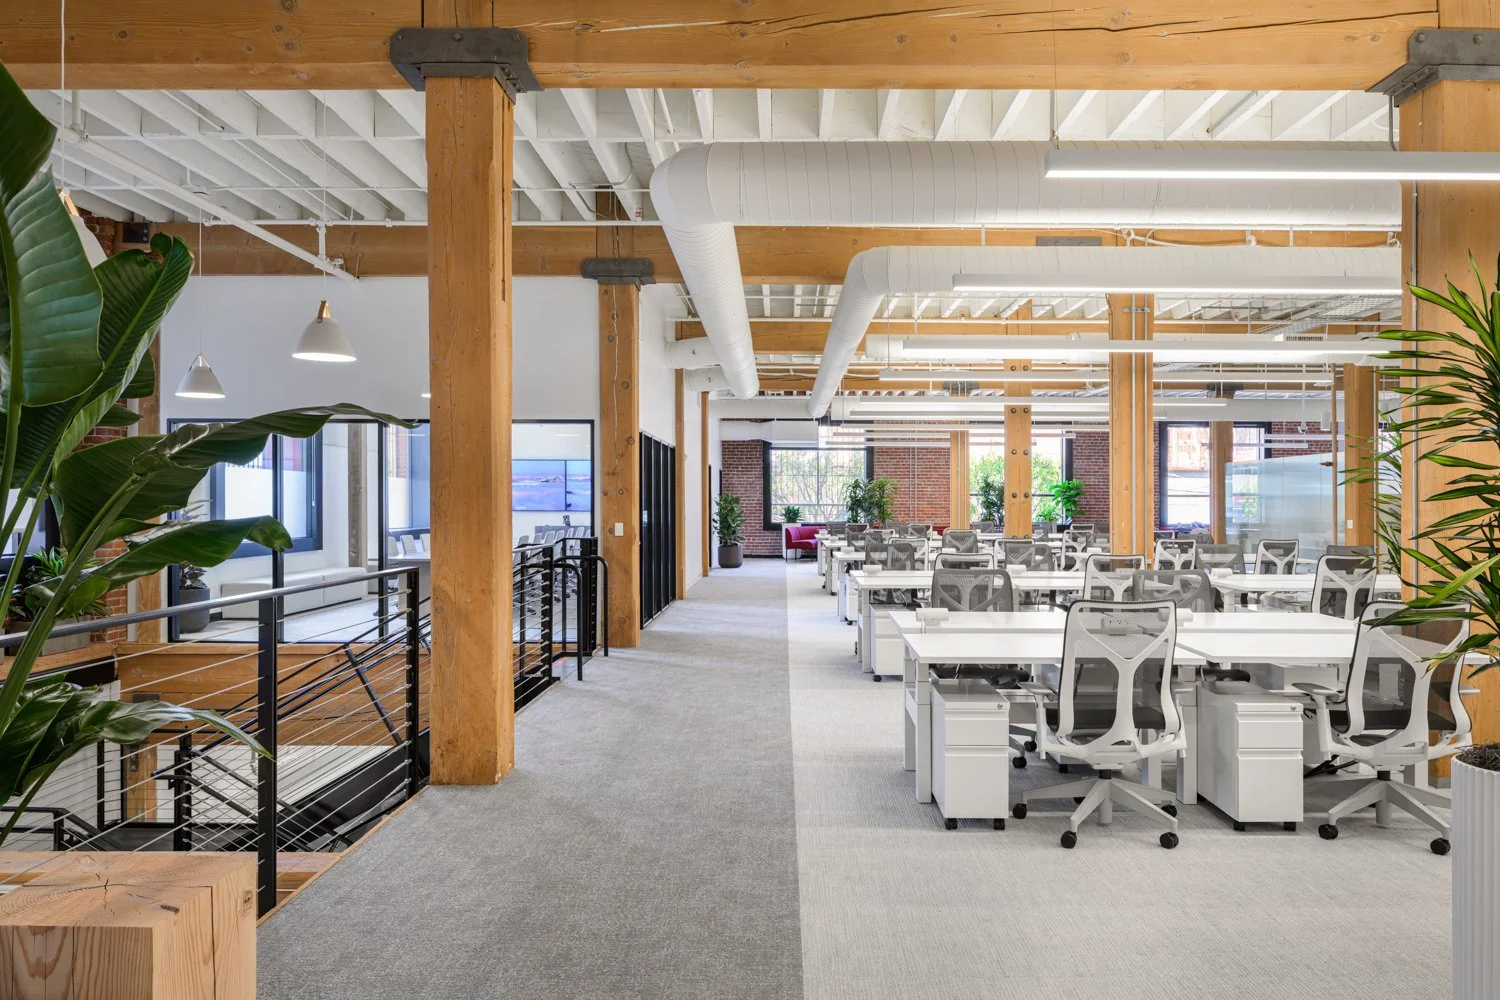
Abridge AI’s new 80,000-square-foot office brings a modern, technology-driven workplace into dialogue with the character of a historic mass-timber building. Spanning four floors, the project balances expansive open work areas with private offices, conference rooms, huddle spaces, employee gathering areas, and high-end kitchens designed to support both focused work and company-wide connection. MCS preserved the warmth and authenticity of the exposed timber structure while integrating refined finishes, contemporary lighting, and the infrastructure required for a rapidly growing AI company. Delivered through an MEP Design-Build approach, the project demanded close coordination across all four levels to conceal complex systems, respond to existing building conditions, and maintain a consistent architectural language throughout. The scope also included a complete elevator cab fit-out, extending the workplace experience from the moment employees and guests enter the building. The result is a headquarters that feels both rooted and forward-looking, pairing the craftsmanship of the original structure with the energy of Abridge’s next chapter.