

KINDRED VENTURES
Venture Capital Tenant Improvement
San Francisco, CA




Architect
Costa Brown Architecture
Project Description
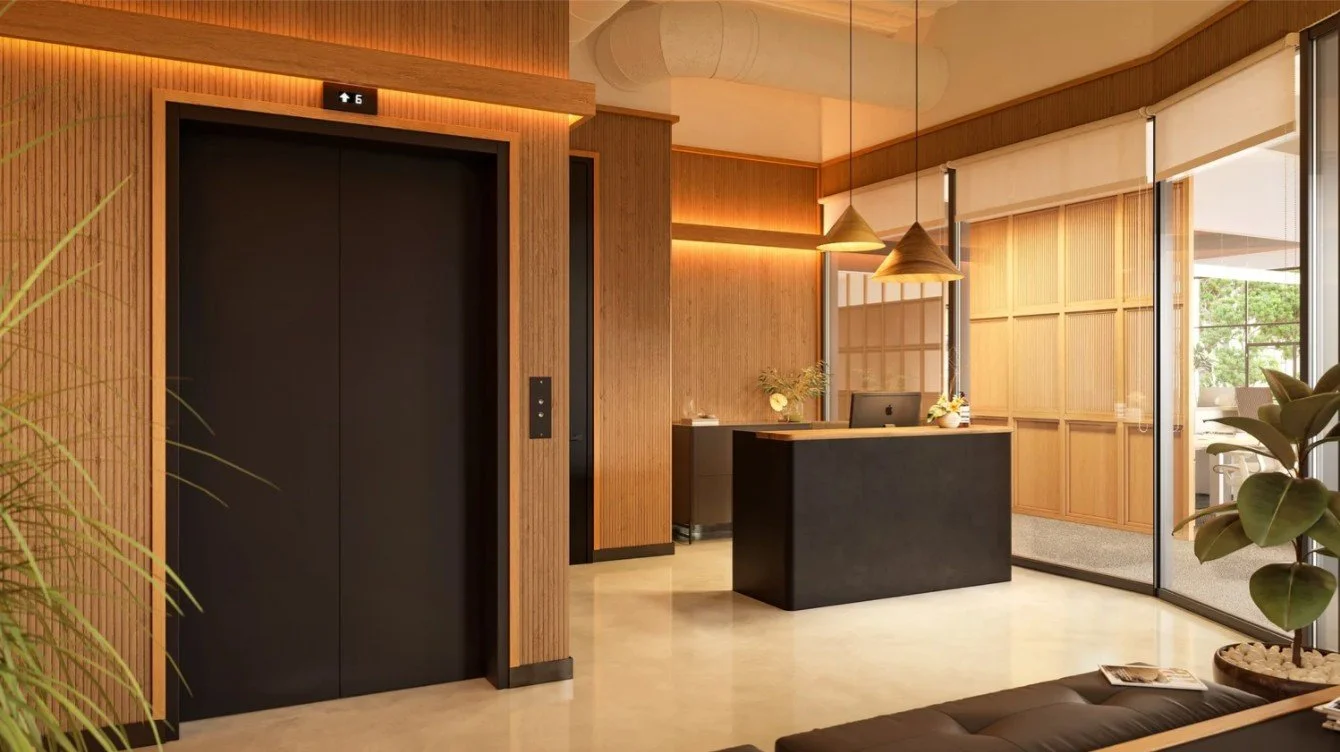
Set within the historic character of San Francisco’s Jackson Square, Kindred Ventures’ office was created as a place where ambitious ideas could be introduced, challenged, and shaped. MCS partnered with Costa Brown Architecture to translate that vision into a workplace defined by quiet confidence, material richness, and exacting execution. Boardrooms and purpose-built pitch rooms provide sophisticated settings for private conversations and founder presentations, while highly detailed wall finishes, integrated lighting, and carefully resolved architectural transitions bring depth and warmth throughout the space. Delivered through an MEP Design-Build approach, the project required close collaboration across design, engineering, fabrication, and field installation, with exceptional attention given to every visible detail and high-touch surface. The result is distinctly Kindred: forward-looking without feeling futuristic, refined without feeling formal, and thoughtfully built for the people working to bring what comes next into focus.