

BRANNAN LOBBY
Corporate Tenant Improvement
San Francisco, CA
Architect
ASD | Sky
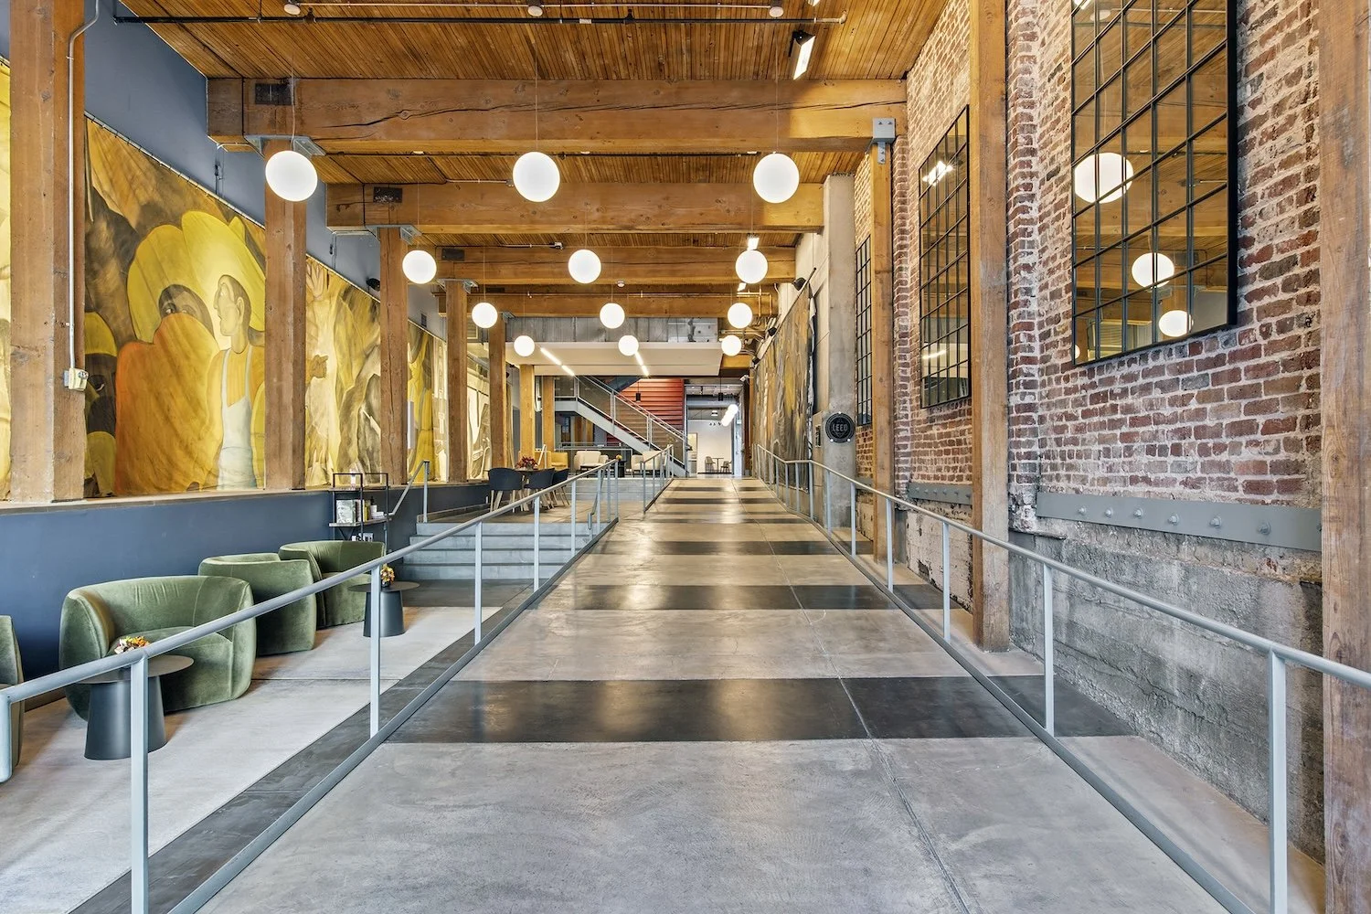
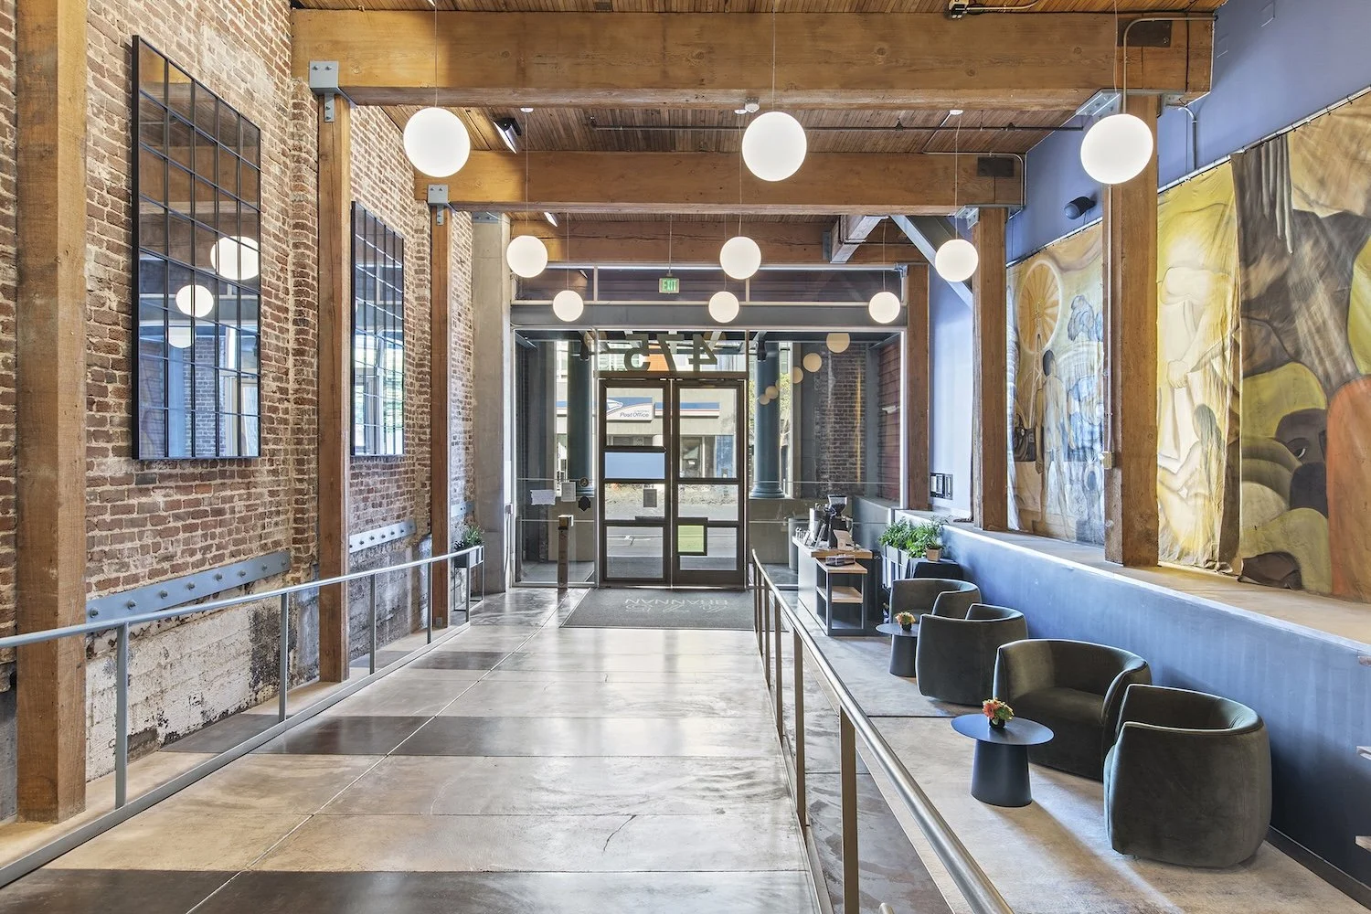
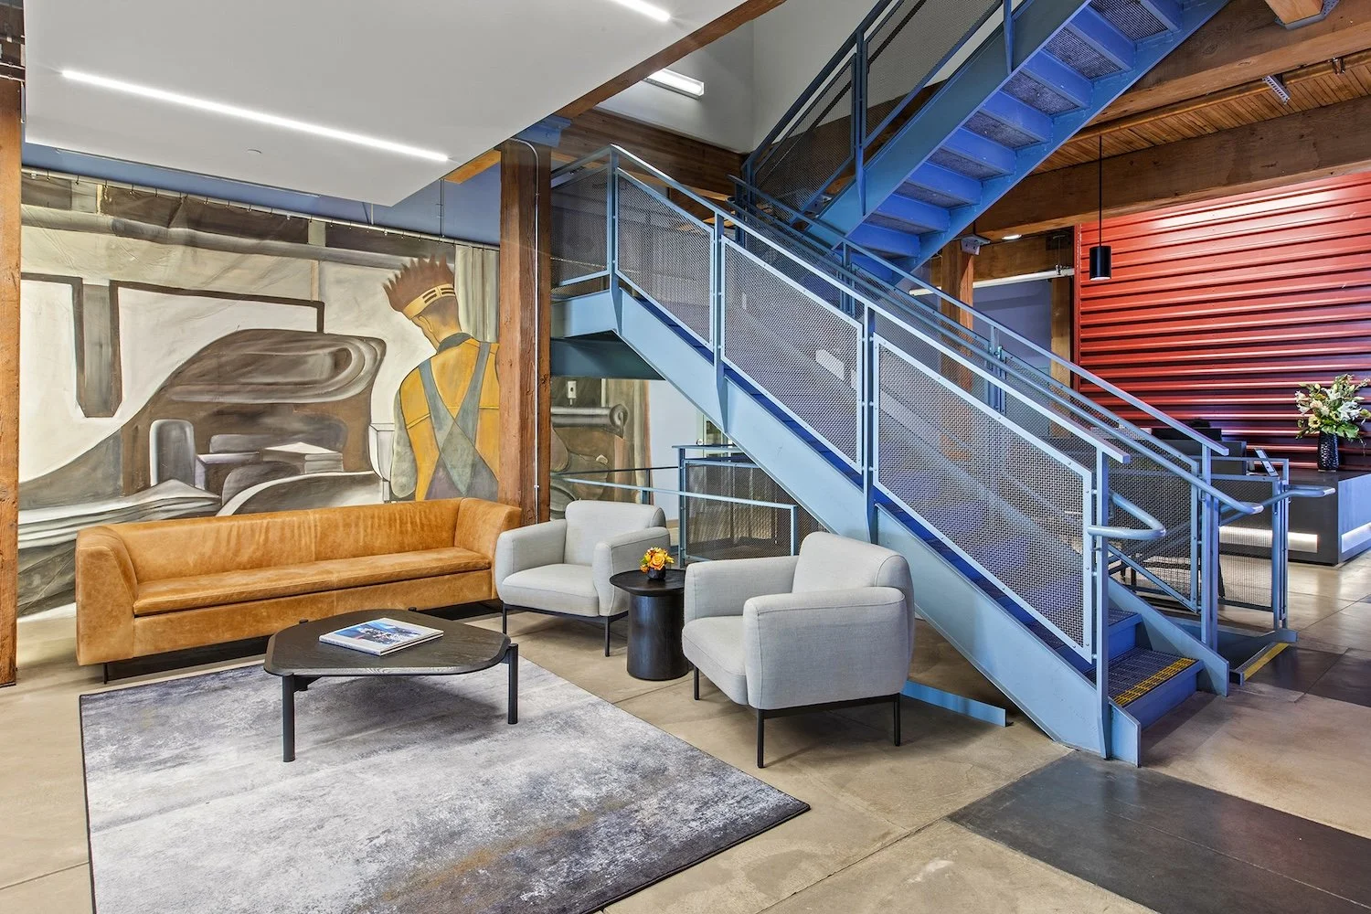
Project Description
MCS delivered the renovation of the main lobby at 475 Brannan, transforming the entry experience while respecting the building’s historic brick-and-timber character. The project required a careful balance between introducing modern finishes, lighting, and building systems while preserving the warmth and authenticity of the existing architecture. Work was closely coordinated around exposed brick, heavy timber construction, existing structural elements, and other historically significant conditions that required thoughtful detailing and a disciplined installation approach. Similar to MCS’s work at One Market Plaza, the renovation demanded precise integration of architectural finishes, specialty lighting, millwork, glazing, and MEP systems within an active building environment. Particular attention was given to transitions between new and existing materials, field verification, finish quality, and maintaining uninterrupted access for building occupants. The completed lobby creates a refined, contemporary arrival experience while allowing the original character of 475 Brannan to remain a defining feature of the space