

IMPRIMED LABS
Labs and Tenant Improvement
Palo Alto, CA

Architect
DGA
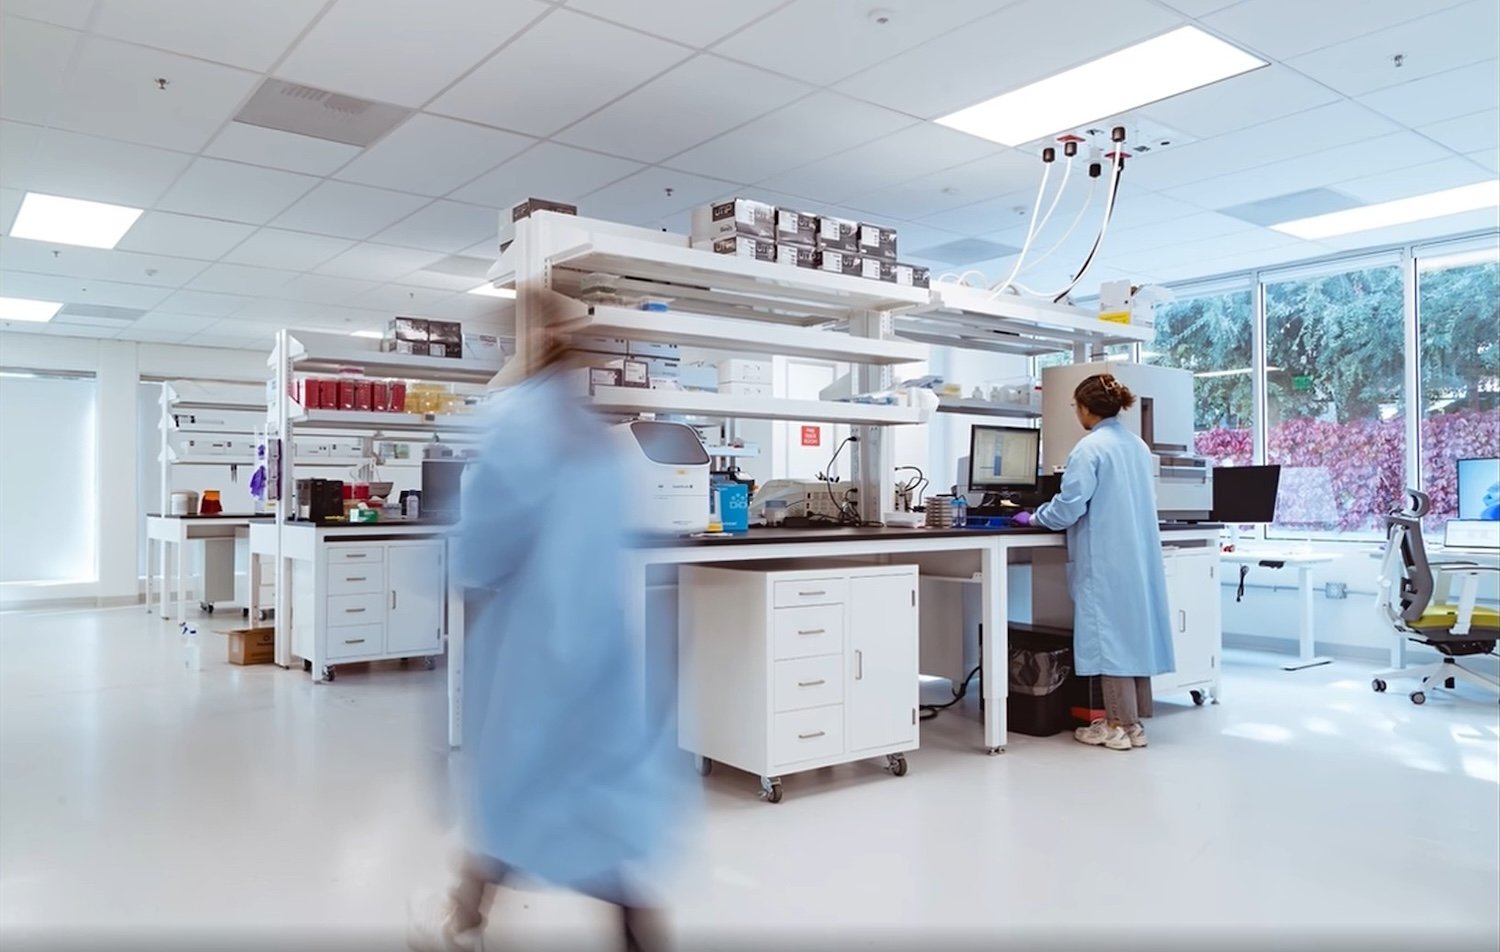
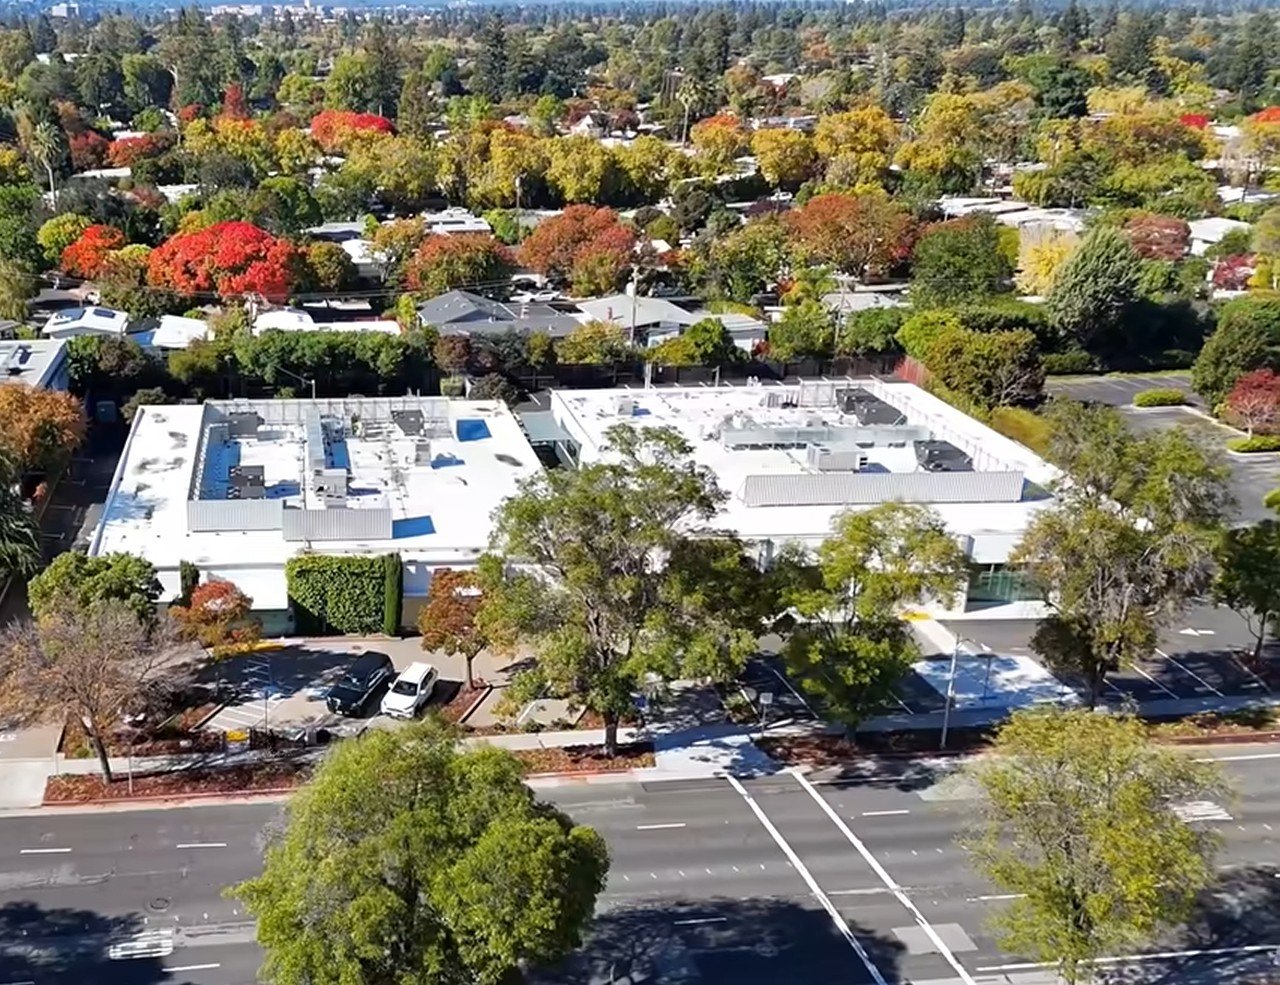
Project Description
MCS delivered a 17,500 SF laboratory and office build-out executed under an MEP Design-Build delivery model. The project included 10,000 SF of laboratory space and 7,500 SF of office space, supported by fully integrated mechanical, electrical, and plumbing systems. Scope of work featured the installation of new exhaust hoods, biosafety cabinets, compressed air and nitrogen oxide (NO) systems, and associated infrastructure to support lab operations. The work required precise coordination to integrate new systems above the ceiling while maintaining performance, safety, and reliability. The result is a high-functioning lab and office environment designed to support flexible research and operational needs.