

SC JOHNSON LABS
Life Science Build-Out
San Francisco, CA

Architect
Gensler
Project Description
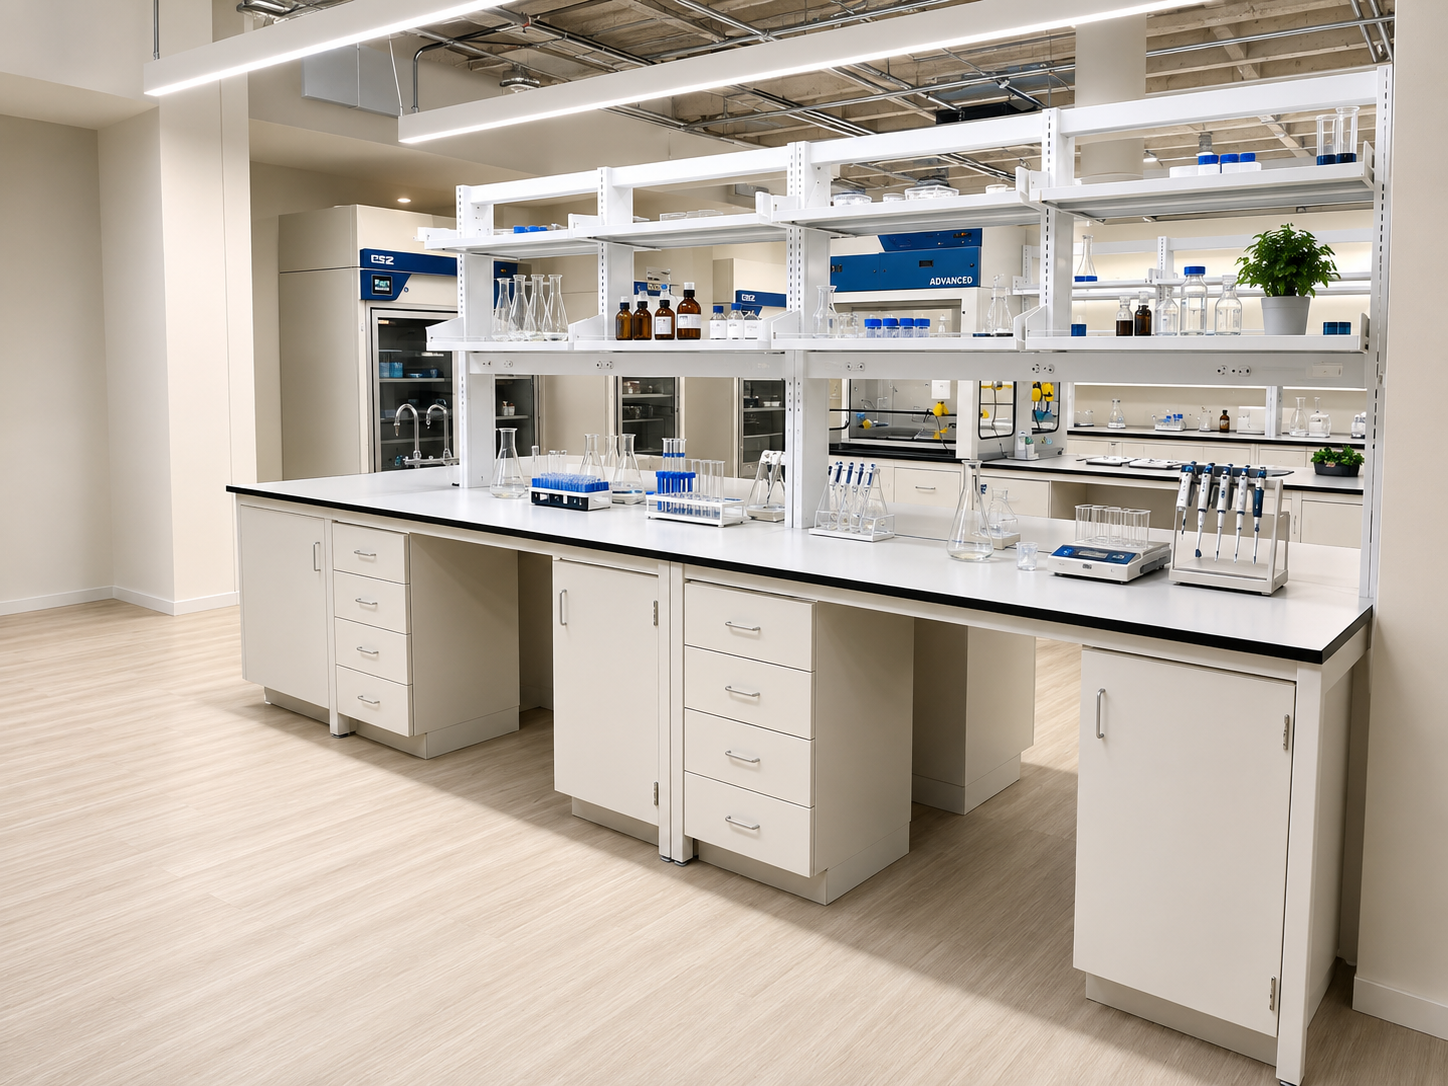
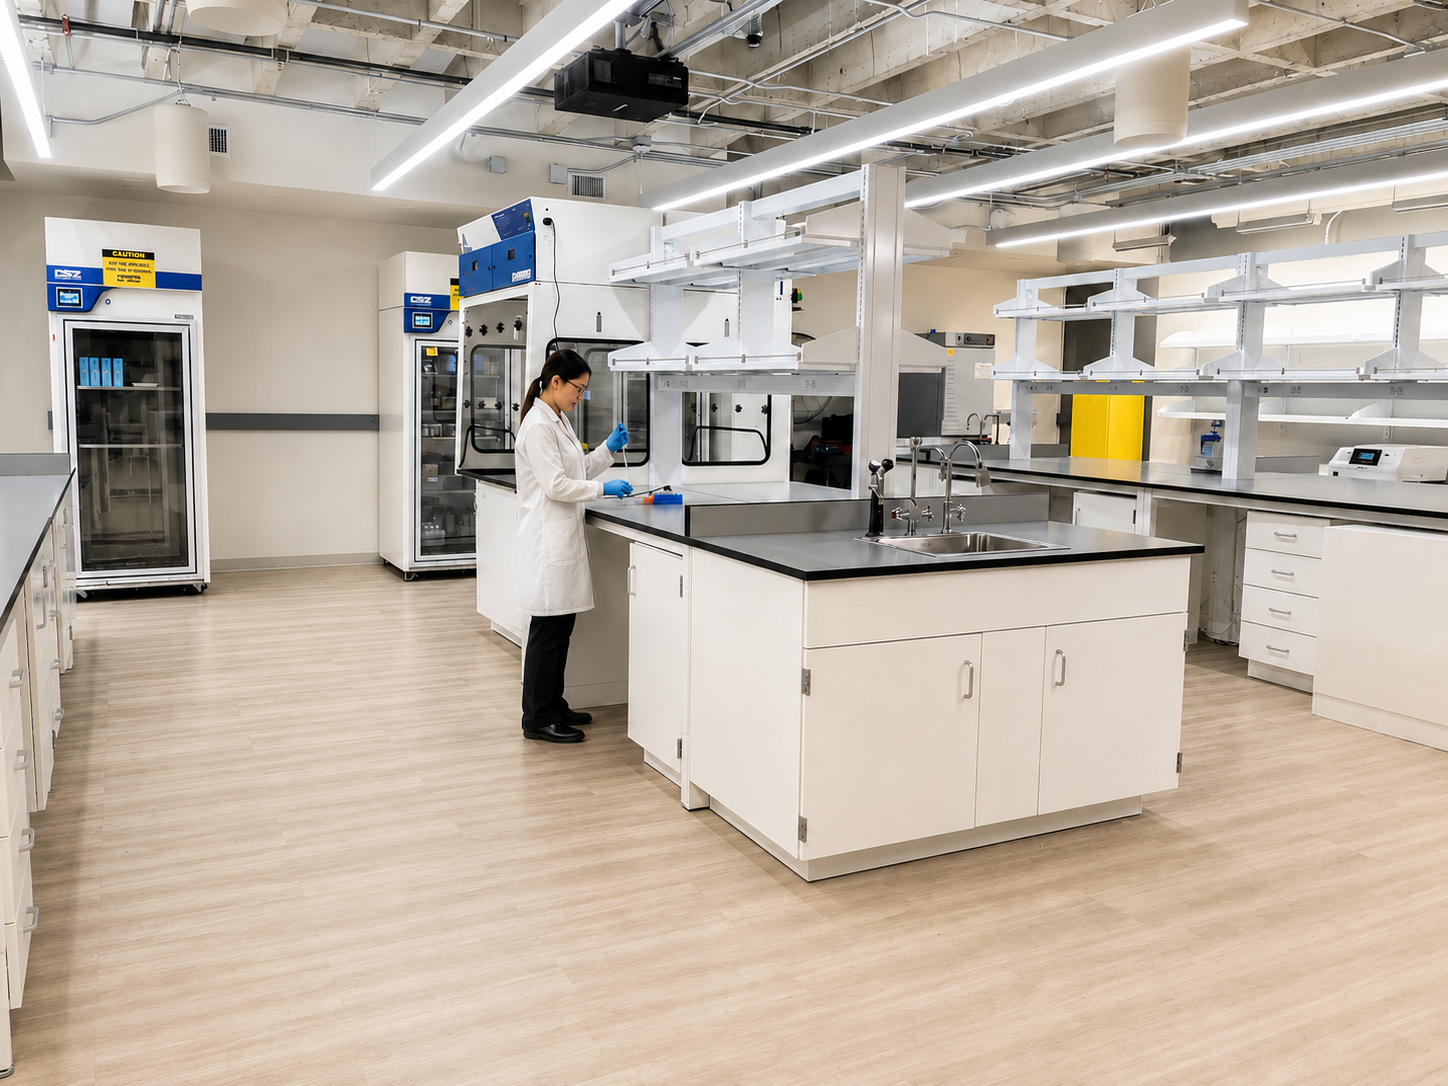
MCS delivered a highly technical life science laboratory for SC Johnson within an occupied building, requiring precise planning, disciplined coordination, and a carefully sequenced construction approach. The project was completed through an MEP Design-Build delivery model and included compressed dry air, vacuum, and nitrogen distribution systems integrated with the laboratory equipment and building infrastructure. Extensive effort was dedicated to system routing, equipment clearances, point-of-use coordination, controls integration, and final fit-up to ensure each utility connection aligned with the operational requirements of the lab. The team developed a highly organized coordination process that brought engineering, fabrication, installation, and commissioning together early, allowing complex conditions to be resolved before they reached the field. Work was closely coordinated with building management and ongoing occupants to manage shutdowns, access, vibration, noise, and other impacts while maintaining progress. The completed facility provides SC Johnson with a reliable, efficient, and technically sophisticated laboratory environment built to support research, testing, and future operational flexibility.