

CONFIDENTIAL CLIENT
Corporate Tenant Improvement
San Francisco, CA
Total Square Footage
31,000 sf
Architect
Revel
Project Description
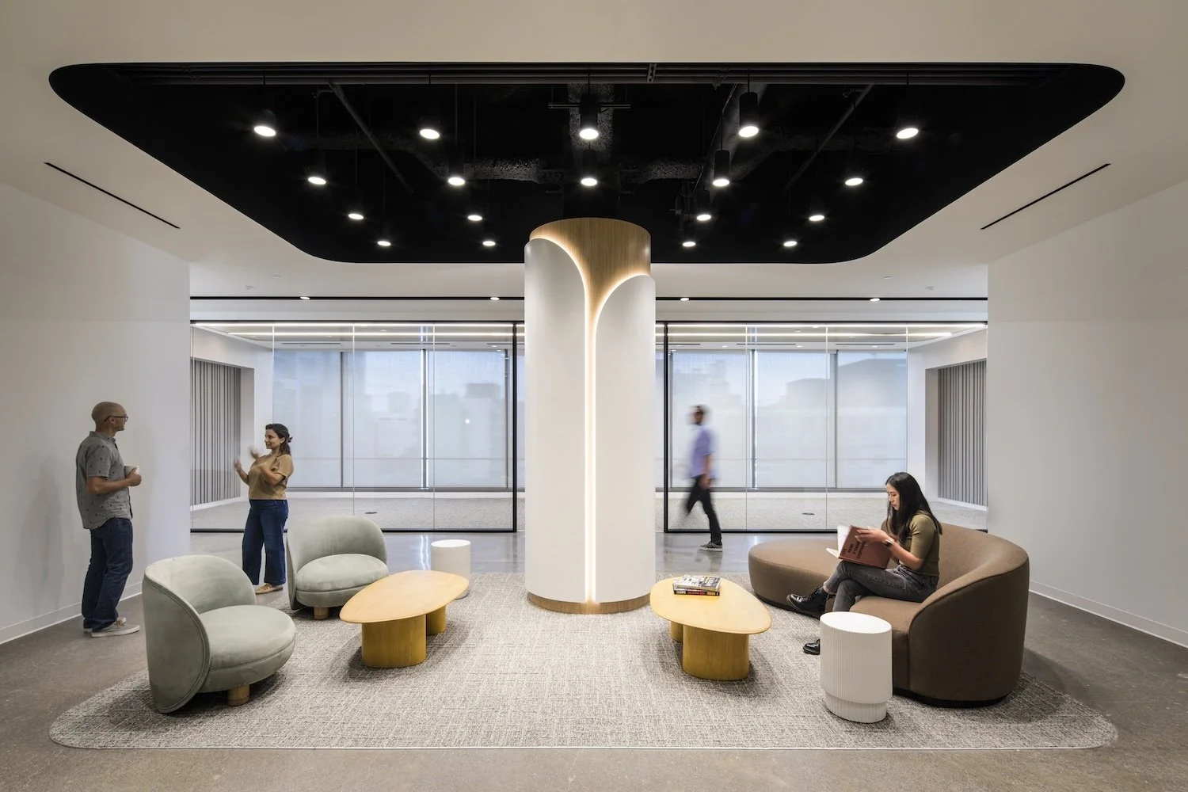
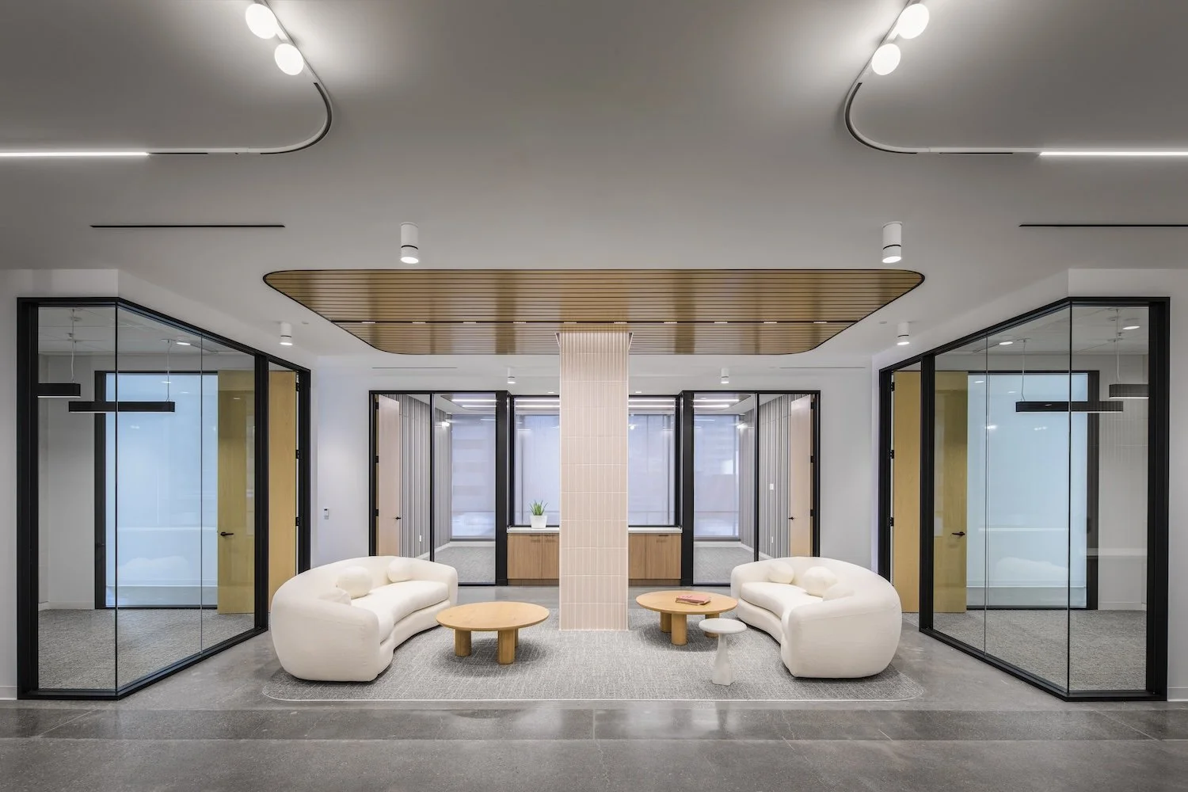
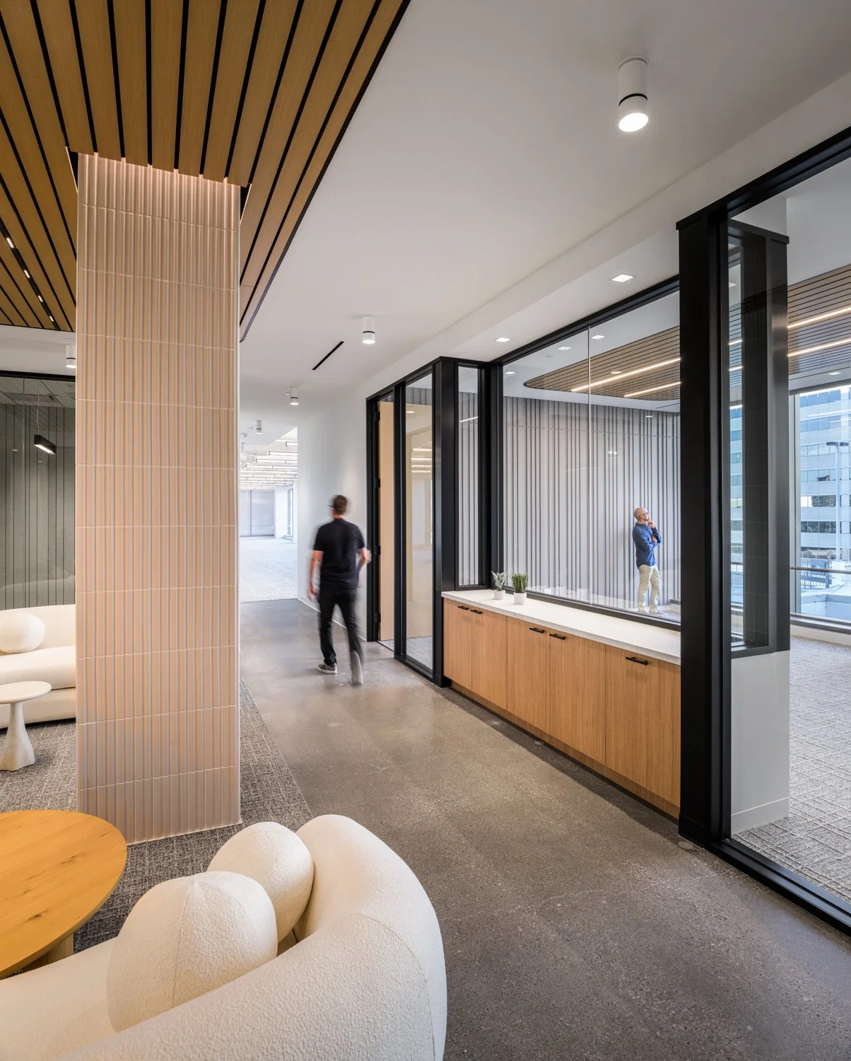
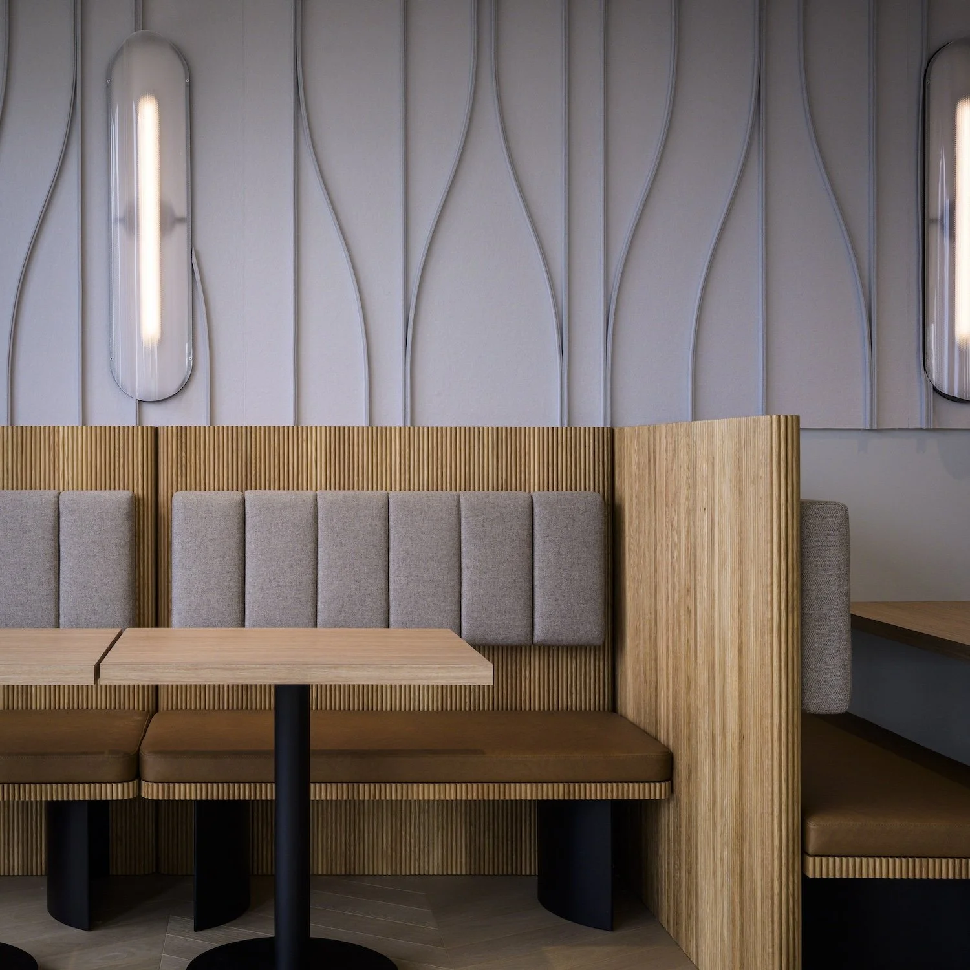
MCS delivered a 31,000 SF full demolition and tenant improvement build-out featuring high-end architectural finishes and a comprehensive MEP Design-Build scope. The project included new conference rooms, huddle spaces, collaborative work areas, and private offices, all executed with a strong focus on precision, detailing, and finish quality. The design-build approach allowed early coordination of mechanical and electrical systems, ensuring seamless integration with the architectural vision while maintaining cost and schedule control. The result is a refined, high-performance workplace that reflects both functional efficiency and elevated design standards.