

CONFIDENTIAL CLIENT
655 Montgomery Tenant Improvement
San Francisco, CA

Architect
MSA Architecture & Design
Project Description
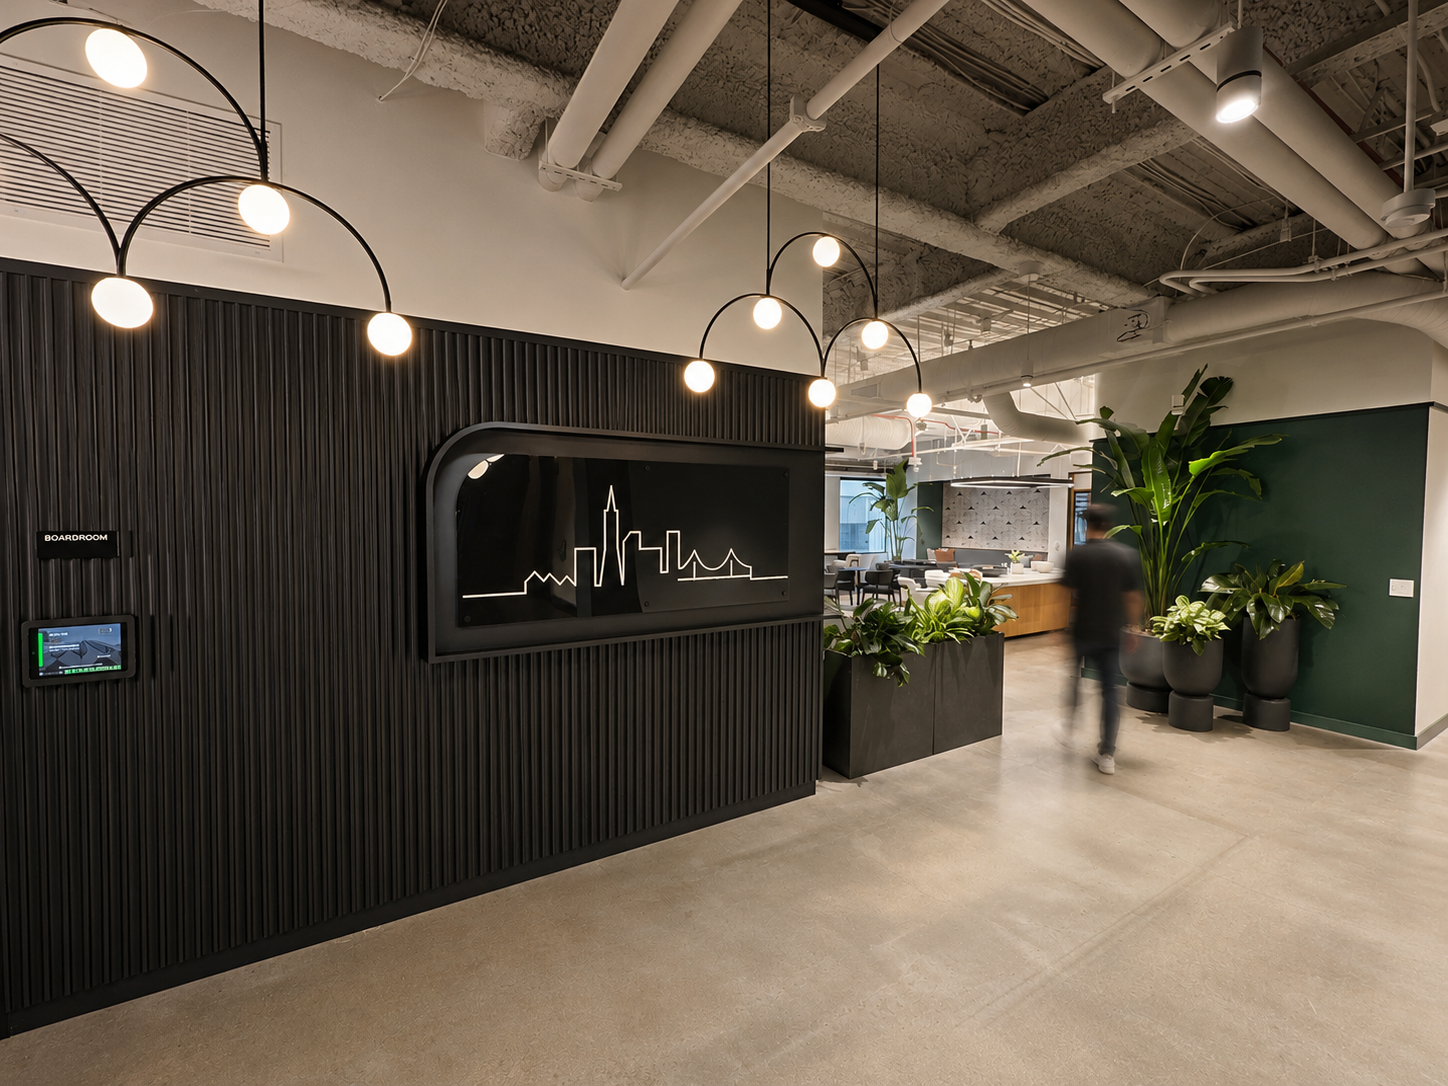
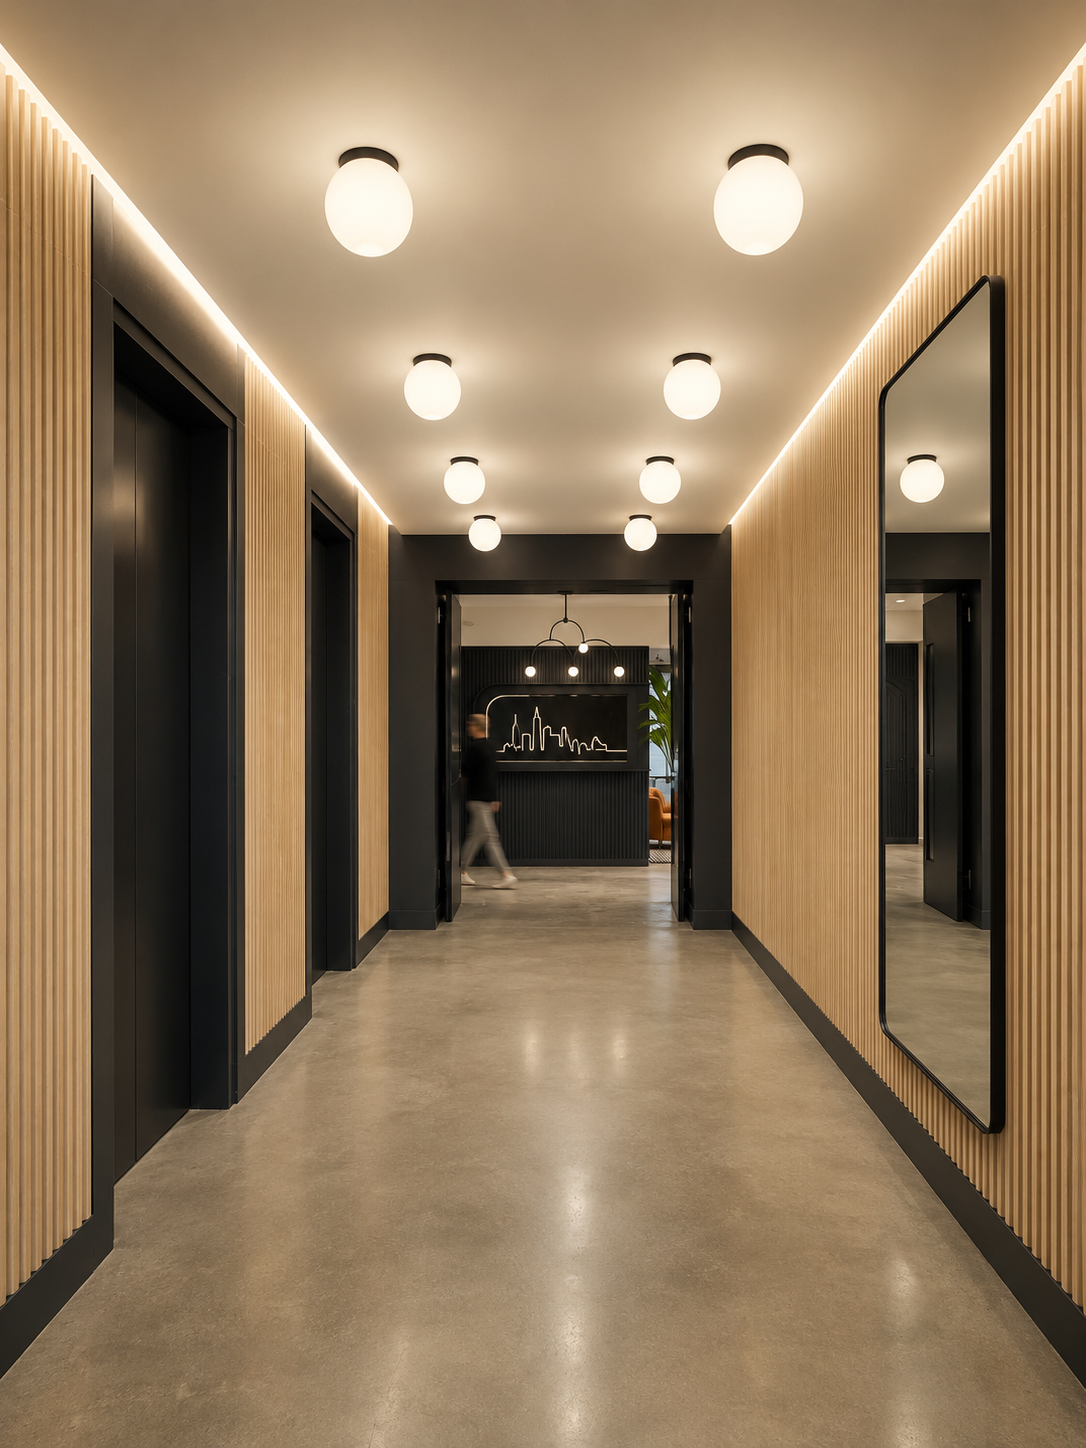
MCS delivered a comprehensive tenant improvement designed to balance workplace functionality, executive presence, and disciplined cost control. The project included a new lobby, upgraded kitchens, huddle rooms, private offices, conference spaces, and an executive boardroom, creating a cohesive environment that supports both daily operations and high-level client engagement. A key focus of the project was the MEP Design-Build strategy, which required the team to develop a Title 24-compliant solution within the constraints of the existing building infrastructure while remaining closely aligned with the client’s budget. Through early coordination, targeted system design, and careful evaluation of cost and performance, MCS delivered a polished and efficient workplace without allowing compliance requirements to drive unnecessary expense.